

Join Login
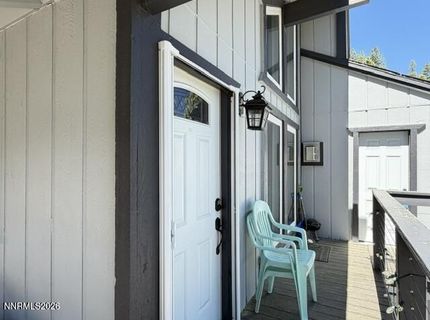
360 Quaking Aspen Lane, Unit C, Stateline, NV 89449 Photo

23 Total Photos [Click to View All]

360 Quaking Aspen Lane, C
Stateline, NV 89449
$549,000
2 Beds | 1 full Baths | 980 sqft

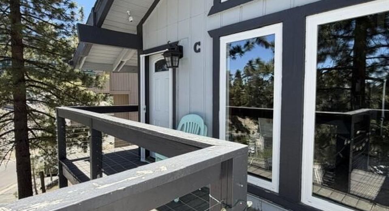
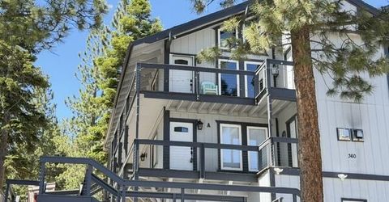
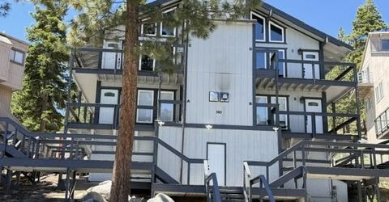
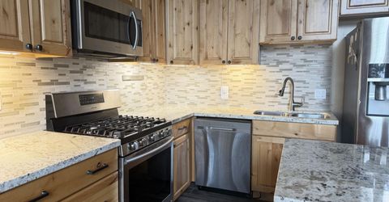
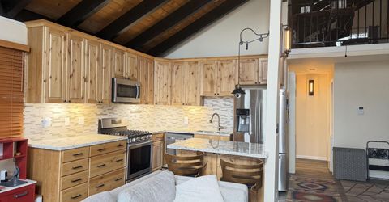
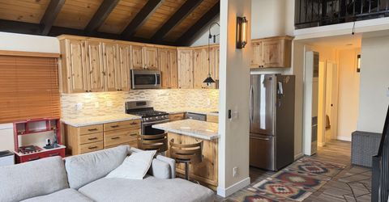
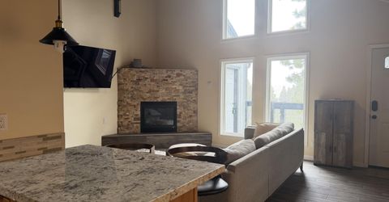
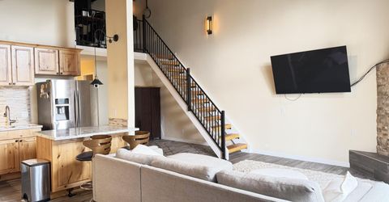
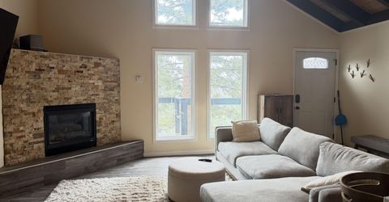
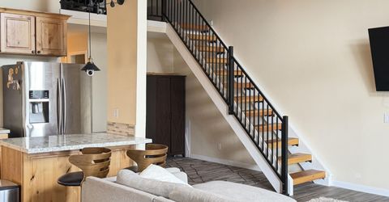
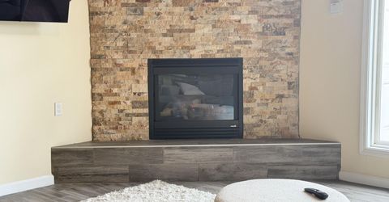
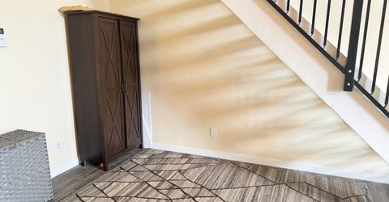
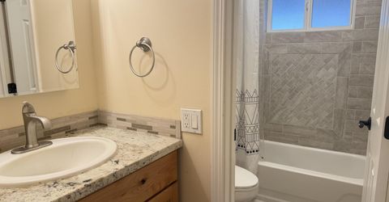
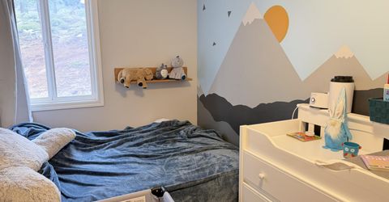
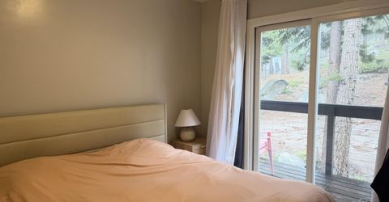
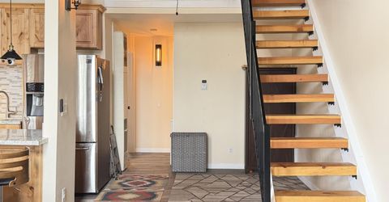
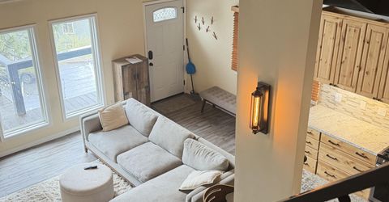
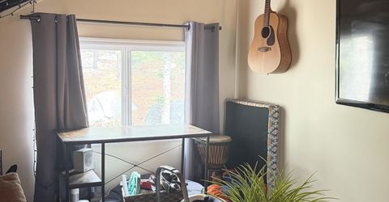
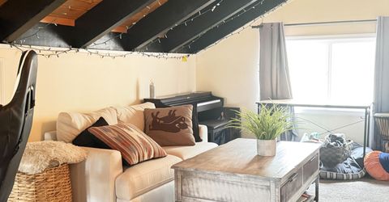
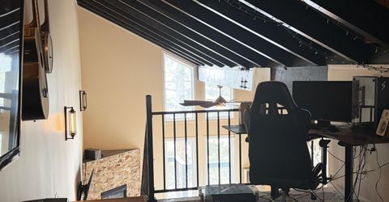
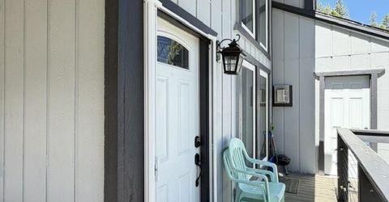
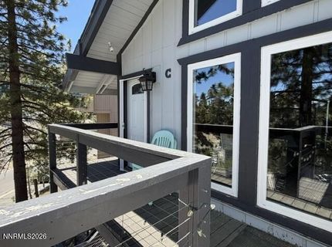
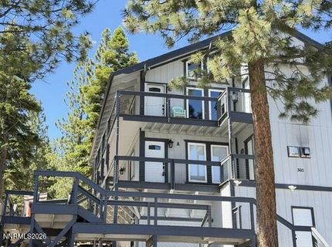
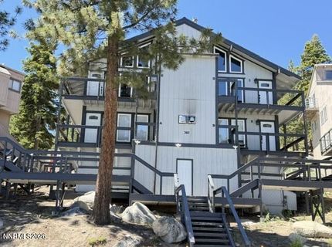
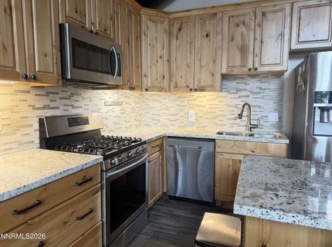
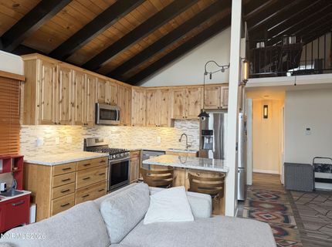
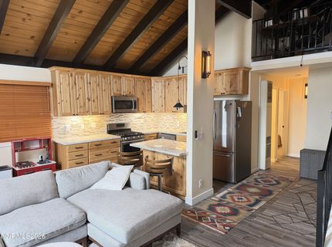
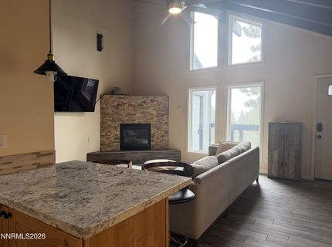
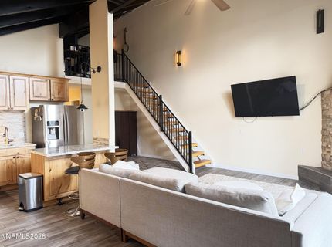
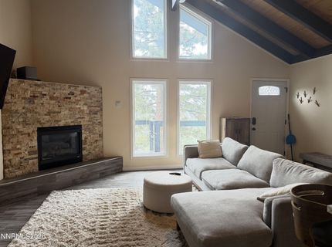
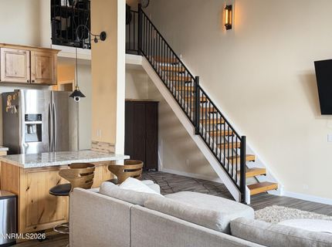
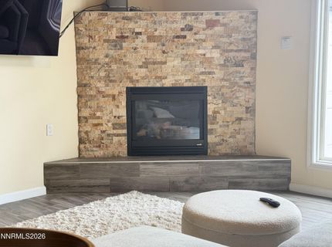
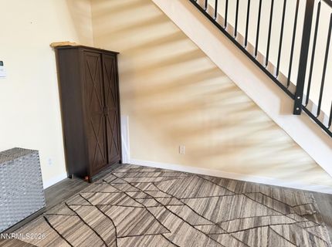
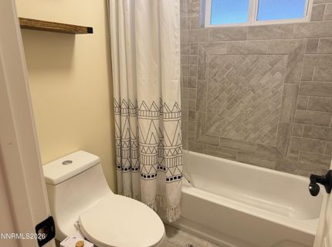
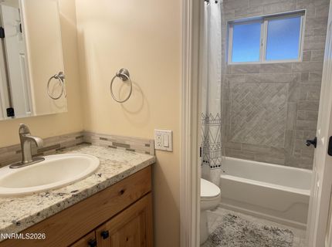
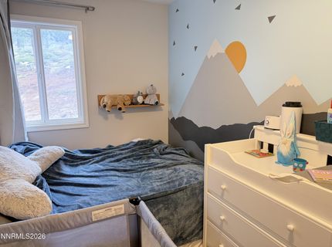
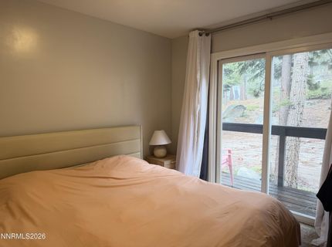
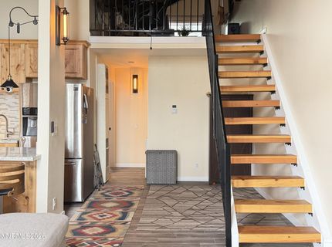
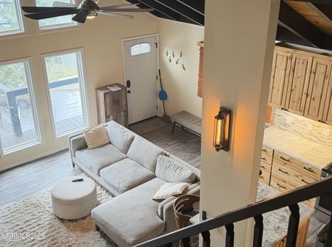
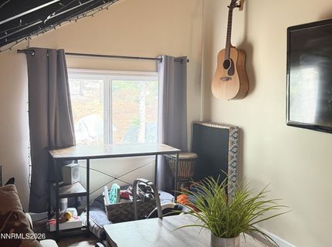
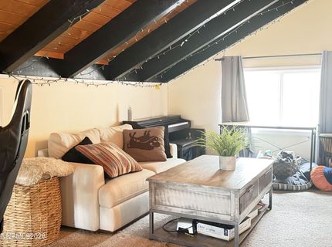
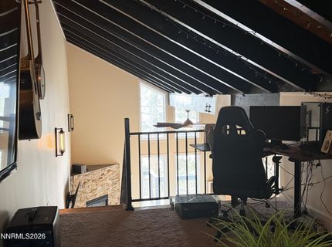
Fully Remodeled Heavenly Mountain Retreat with Short-Term Rental Potential! Just steps from the legendary Tahoe Rim Trail and offering true ski-out convenience, or an easy 7-minute walk to the Stagecoach Lift at Heavenly Ski Resort, this beautifully updated condo is the perfect full-time residence, vacation home, or income-producing investment. Designed to comfortably sleep up to 8 guests, it's ideal for ski groups and possibly Airbnb or VRBO rentals. Inside, you'll find vaulted open beam ceilings, warm designer finishes, smooth textured walls, abundant natural light, an open-concept floor plan, a cozy gas fireplace, and an updated kitchen with stainless steel appliances. Enjoy private decks with beautiful mountain, forest, and Carson Valley views, plus exceptional storage including an exterior gear closet, extra attic storage, and two additional walk-in storage closets for all your Tahoe gear. The well-maintained community has completed major building improvements, maintains strong HOA reserves, and features a newly renovated clubhouse, pool, hot tub, snow removal, trash service, and ample parking. Offering an unbeatable Heavenly location, modern upgrades, incredible storage, and short-term rental eligibility, this turnkey mountain retreat is a rare opportunity to own in one of Lake Tahoe's most desirable resort communities.

Listed By / Presented By

Listed By

Agency Name: Realty World Lake Tahoe
Agent Name: Brandie Griffith
Agency Phone: 530-544-5395
Agent Phone: 775-901-2751

agent picture

Presented By

Agent Name: Claudia Thompson
Agent Phone: 775.588.6130
Agency Title: Chase International Real Estate

IDX logo

Contact Agent(s) for More Information

Property Details

Property Type: Residential - Townhouse
Fireplaces: 1
Heating: Fireplace(s), Forced Air, Natural Gas, Wall Furnace
Roof Type: Pitched
Stories: 2.0
Taxes: $1,497
Year Built: 1974
MLS ID: 260006781

Feature Descriptions

Additional Rooms: Basement - Unfinished, Workshop, Other
Association Fee Includes: Snow Removal, Trash
City Limits: No
Construction Type: Site/Stick-Built
Days on Site: 56
Dining: Great Room, Living Room Combination
Exterior: Wood Siding
Fireplace: Gas
Fireplace Y/N: Yes
Flooring: Carpet, Porcelain
Foundation: Brick/Mortar, Pillar/Post/Pier
Heating Y/N: Yes
HOA Amenities: Pool, Spa/Hot Tub, Parking
HOA Fee: $1250/AnnuallyHOA Fee 2:
HOA Y/N: Yes
Kitchen: Breakfast Bar, Built-In Dishwasher, Built-In Microwave, Built-In Single Oven, Disposal, Gas Cooktop, Kitchen Island
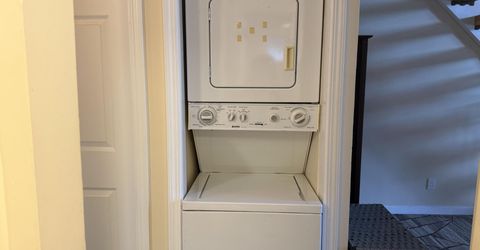
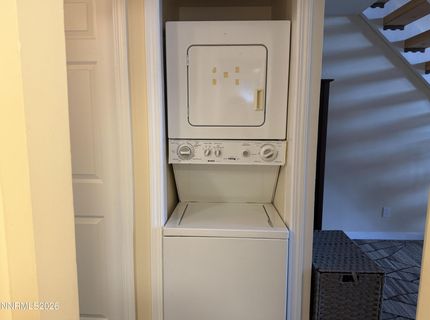
Laundry Features: In Hall
Living Room: Great Room, High Ceilings
Lot Features: Sloped Up
Master Bedroom: None
OtherStructures: None
Parcel #: 1319-30-635-003
Parking: None
Patio/Porch: Deck, Covered
Road Frontage: Other
Road Responsibility: Public Maintained Road
Security Features: Smoke Detector(s)
Sewer: Public Sewer
Special View Info: Mountain(s), Trees/Woods
Sprinklers: None
SQFT Living: 980
Utilities: Cable Available, Electricity Available, Natural Gas Available, Phone Available, Sewer Available, Water Available, Cellular Coverage, Internet Available
Water: Public
Water Rights Y/N: No
Window Features: Double Pane Windows, Vinyl Frames

Amenities

High Ceilings
Vaulted Ceiling(s)
Breakfast Bar
Kitchen Island

Schools

High School: Whittell - Grades 9-12
Middle School: Whittell High School - Grades 7 + 8
Elementary School: Zephyr Cove

Neighborhood Map

Driving Directions

Demographics

Estimate My Payments

  • Estimated Payment
    $1,506.71
  • Principal & Interest
    $1,221.84
  • Property Tax
    $124.75
  • Homeowner's Insurance
    $160.13
(Payments are an estimate and may vary by lender)

Mortgage Calculator

Change Payment Information

%
years/fixed
yearly
yearly (est.)
Contact Photo

We're Here to Help

Connect with our team of knowlegable local agents to guide your next move with style and grace.

Login to My Homefinder

Pixel