
Join Login
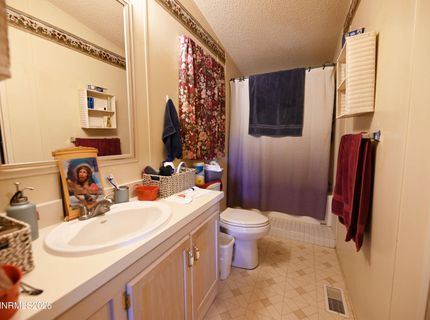
3614 Cherry Street, Silver Springs, NV 89429 Photo

31 Total Photos [Click to View All]

3614 Cherry Street
Silver Springs, NV 89429
$368,000
3 Beds | 2 full Baths | 1320 sqft | 0.92 Acreage

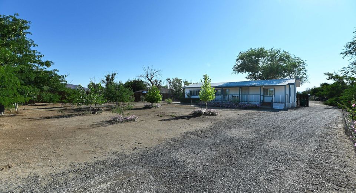
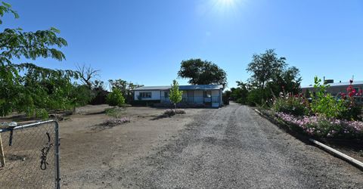
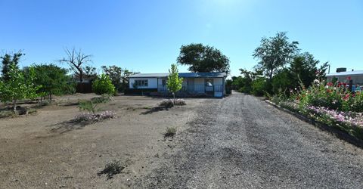
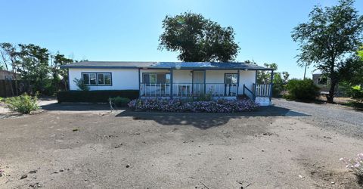
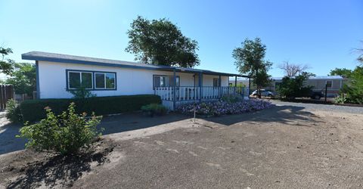
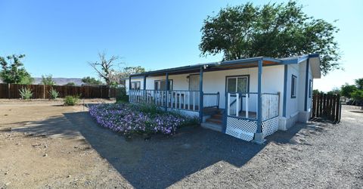
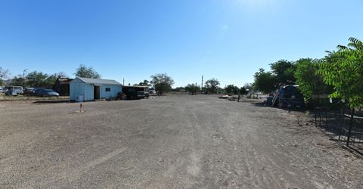
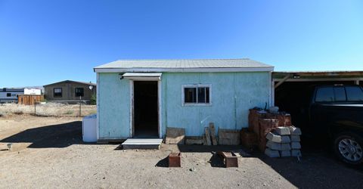
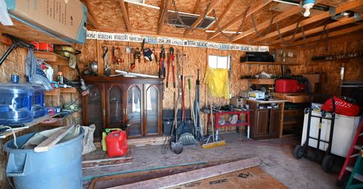
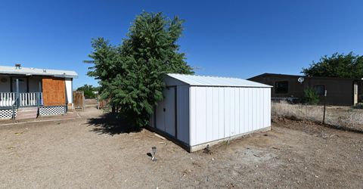
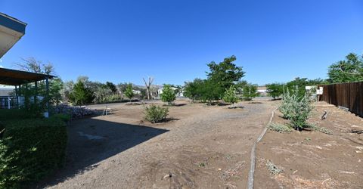
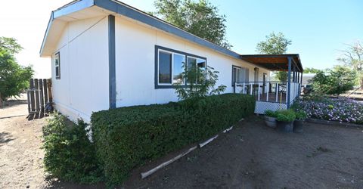
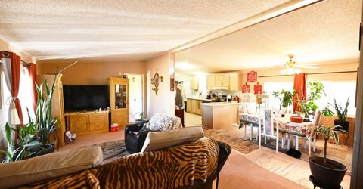
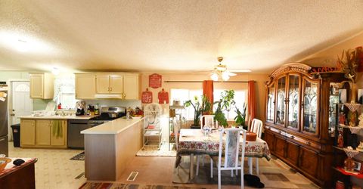
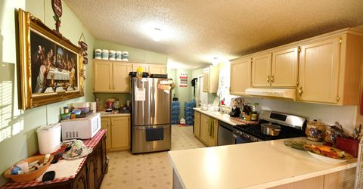
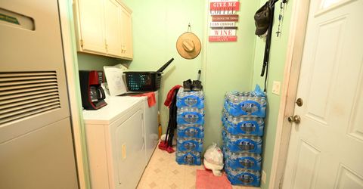
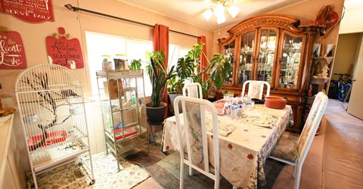
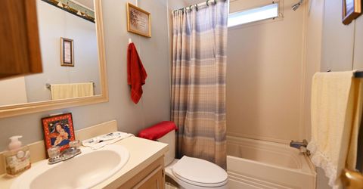
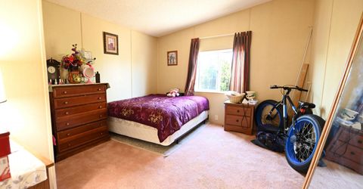
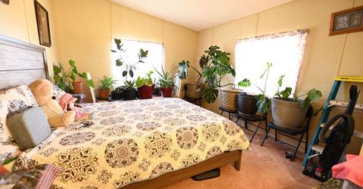
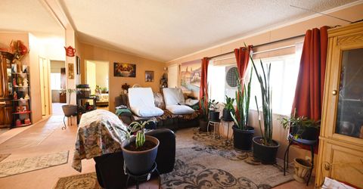
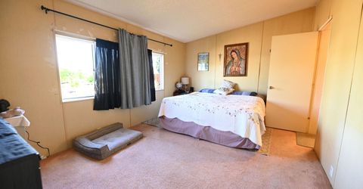
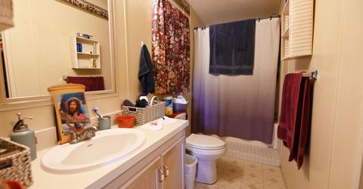
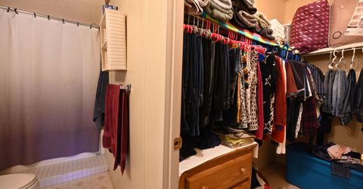
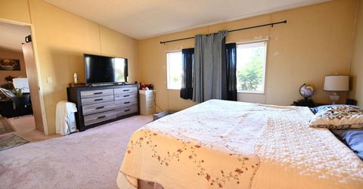
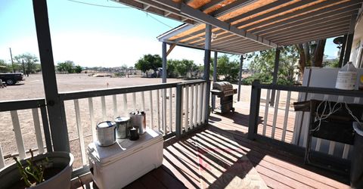
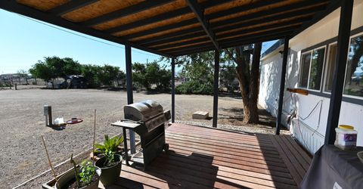
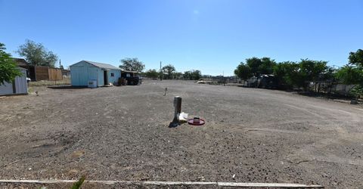
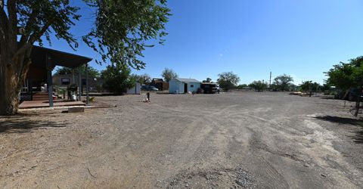
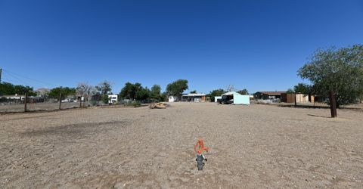
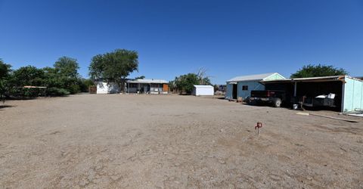
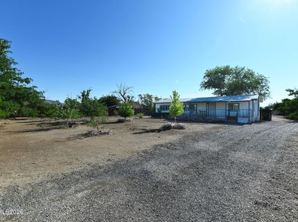
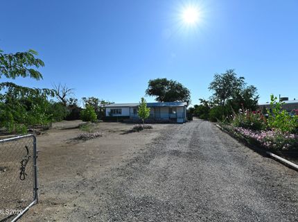
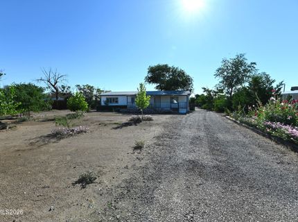
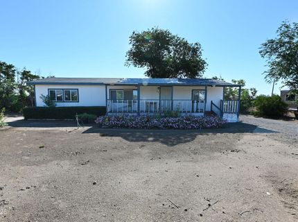
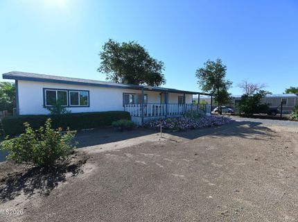
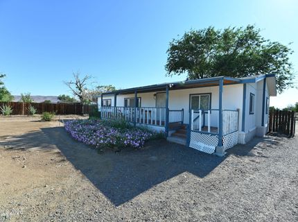
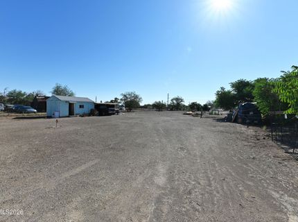
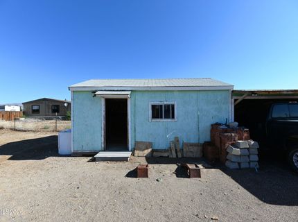
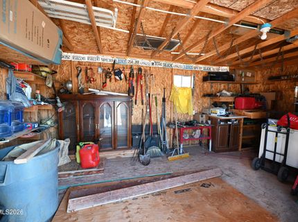
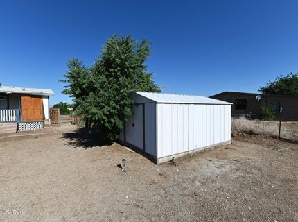
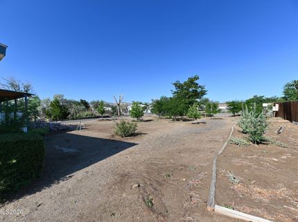
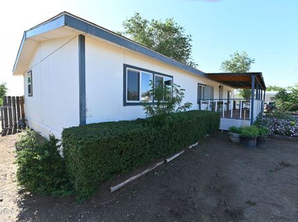
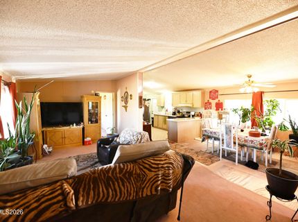
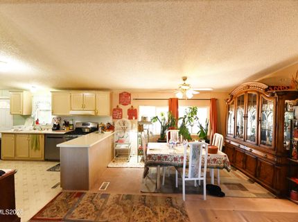
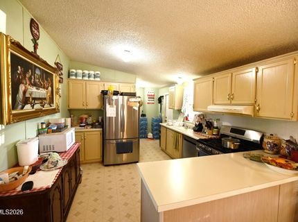
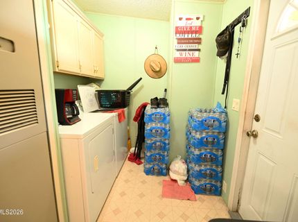
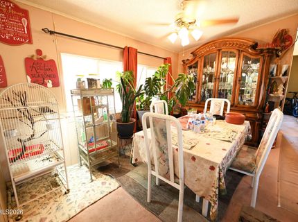
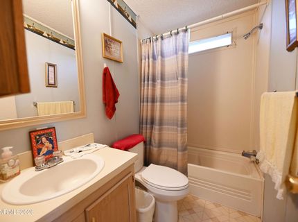
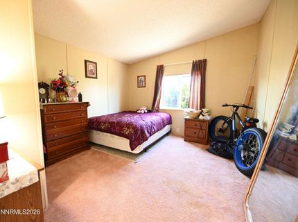
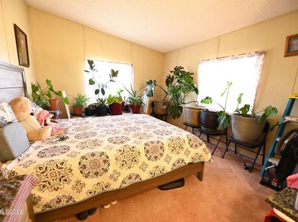
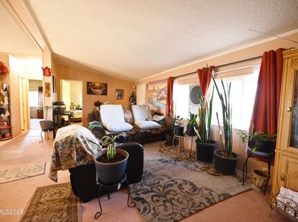
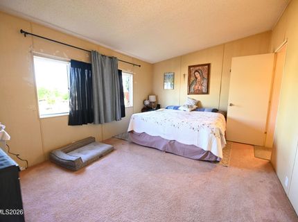
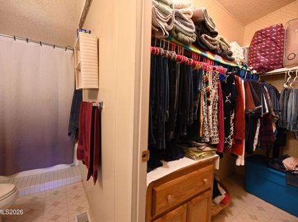
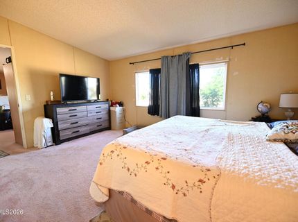
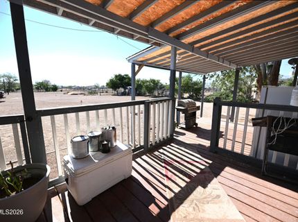
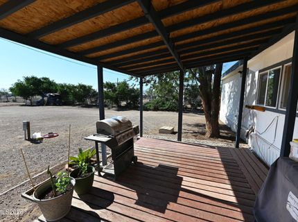
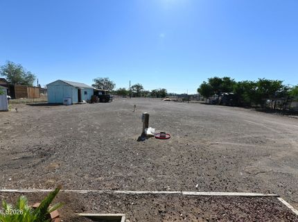
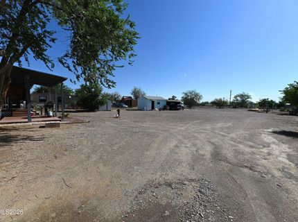
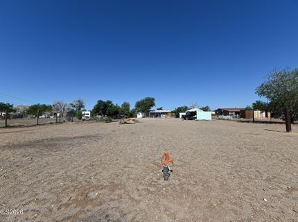
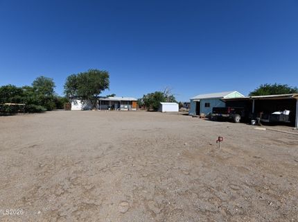
Come check out this beautiful, manufactured home located in Silver Springs, Nevada. This home sits on 0.92 of an acre, with endless possibilities. This home is a 3-bedroom, 2 baths, with a total of 1,320 square feet. The home has a split floor plan, and the primary bedroom includes a walk-in closet. This home has a full 360-degree mountain views from all sides of the home. This home includes a front and back deck, to enjoy the sunset on those cool evenings. The backyard is landscaped and has room for all activities. The backyard holds a shed, a workshop, and an updated garden. The entire property is completely fenced, along with a dividing fence between the front and backyard. Each tree in the front yard is surrounded by a small garden with blooming flowers. All appliances to include the fridge, dishwasher, stove, washer, dryer, and additional outside fridge will convey. Please contact the listing agent for any additional questions.

Listed By / Presented By

Listed By

Agency Name: Sierra Nevada Properties-Fallo
Agent Name: Eric Gothan
Agency Phone: 775-423-2191
Agent Phone: 775-240-1533

agent picture

Presented By

Agent Name: Claudia Thompson
Agent Phone: 775.588.6130
Agency Title: Chase International Real Estate

IDX logo

Contact Agent(s) for More Information

Property Details

Property Type: Residential - Mobile Home
Cooling: Evaporative Cooling
Heating: Forced Air, Natural Gas
Lot Size: 0.92 Acres
Roof Type: Composition, Shingle
Stories: 1.0
Taxes: $847
Year Built: 1994
MLS ID: 260009476

Feature Descriptions

Additional Rooms: None
Appliances: Dryer, Disposal, Dishwasher, Gas Range, Refrigerator, Washer, Additional Refrigerator(s), Oven
Carport Spaces: 2
Carport Y/N: 1
City Limits: Yes
Construction Type: Manufactured Construction
Cooling Y/N: Yes
Dining: Living Room Combination
Exterior: Wood Siding
Family Room: High Ceilings, Kitchen Combination
Fencing: Full
Flooring: Carpet, Linoleum
Foundation: 8-Point
Heating Y/N: Yes
Kitchen: Breakfast Bar, Built-In Dishwasher, Built-In Single Oven, Disposal
Laundry Features: Washer Hookup, Laundry Room, Electric Dryer Hookup
Living Room: Great Room, High Ceilings
Lot Features: Landscaped, Level
Master Bedroom: High Ceilings, Tub/Shower Combination
OtherStructures: Shed(s), Workshop
Parcel #: 018-402-14
Parking: Carport, Detached, RV Access/Parking
Road Frontage: Public, City Street
Road Responsibility: Public Maintained Road
Security Features: Smoke Detector(s)
Sewer: Public Sewer
Special View Info: Mountain(s)
Sprinklers: None
SQFT Living: 1320
Utilities: Electricity Connected, Natural Gas Connected, Sewer Connected, Water Connected, Cellular Coverage, Internet Available, Water Meter Installed
Water: Public
Water Rights Y/N: No
Window Features: Drapes, Vinyl Frames, Rods

Amenities

High Ceilings
Vaulted Ceiling(s)
Breakfast Bar

Schools

High School: Silver Springs
Middle School: Silver Springs
Elementary School: Silver Springs

Neighborhood Map

Driving Directions

Demographics

Estimate My Payments

  • Estimated Payment
    $996.93
  • Principal & Interest
    $819.01
  • Property Tax
    $70.58
  • Homeowner's Insurance
    $107.33
(Payments are an estimate and may vary by lender)

Mortgage Calculator

Change Payment Information

%
years/fixed
yearly
yearly (est.)
Contact Photo

We're Here to Help

Connect with our team of knowlegable local agents to guide your next move with style and grace.

Login to My Homefinder

Pixel