
Join Login
4233 Black Hills Drive, Sparks, NV 89436 Photo

31 Total Photos [Click to View All]

4233 Black Hills Drive
Sparks, NV 89436
$725,000
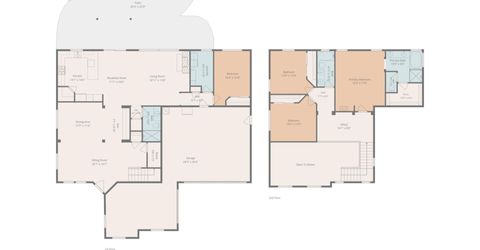
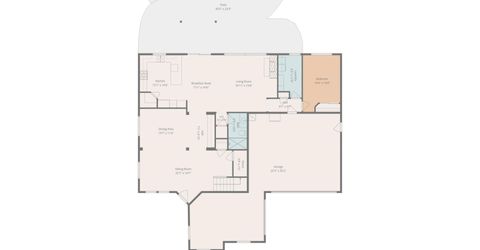
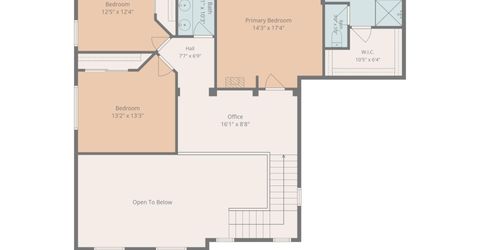
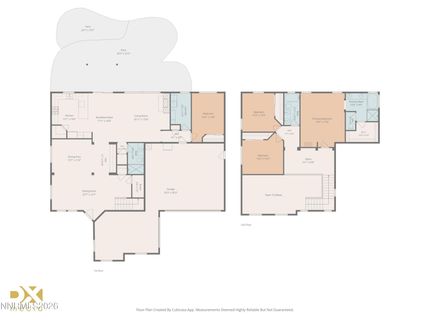
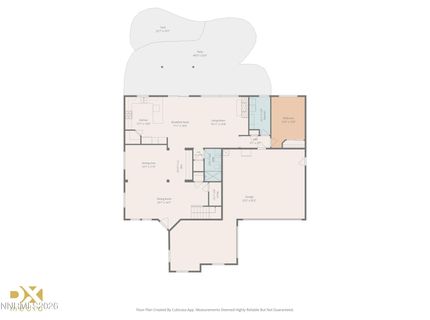
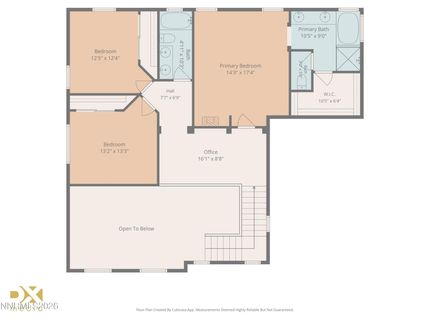
4 Beds | 3 full Baths | 2583 sqft | 0.18 Acreage

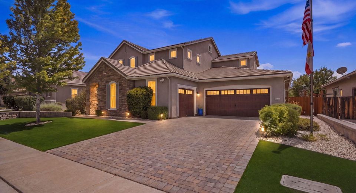
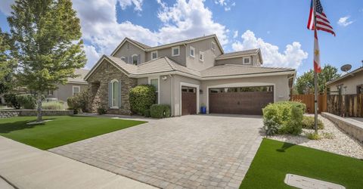
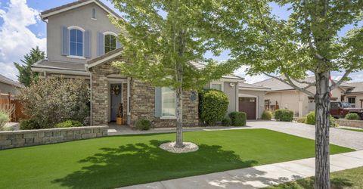
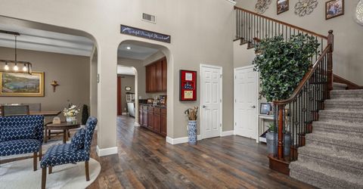
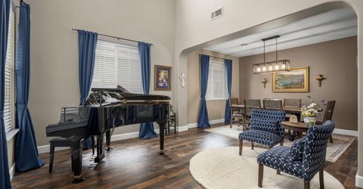
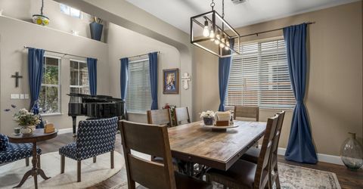
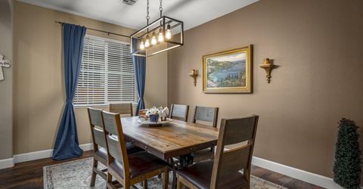
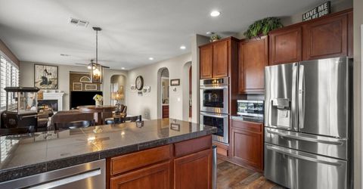
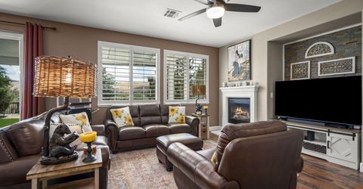
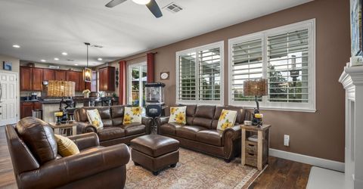
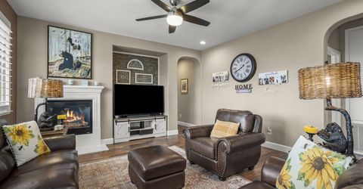
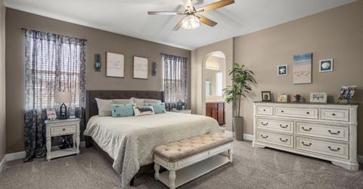
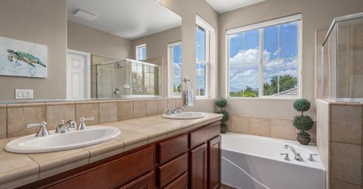
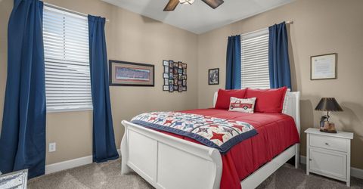
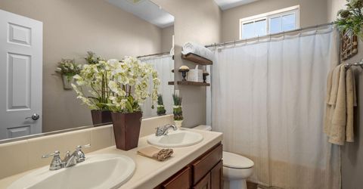
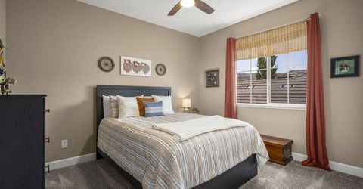
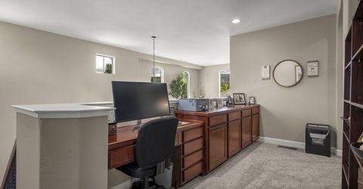
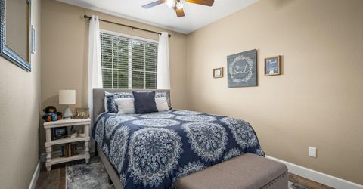
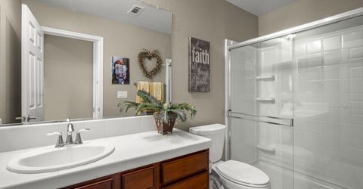
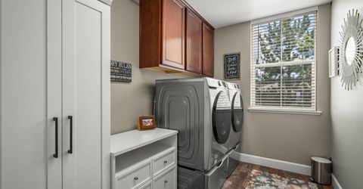
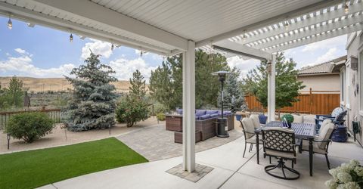
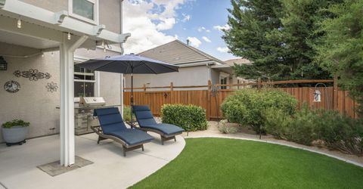
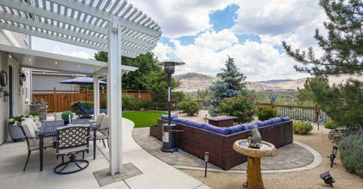
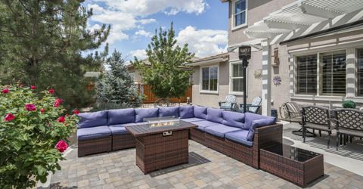
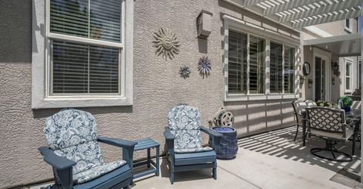
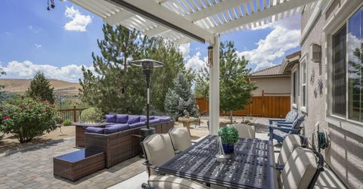
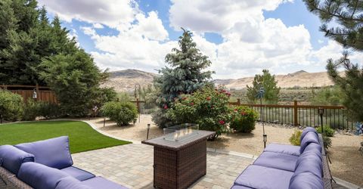
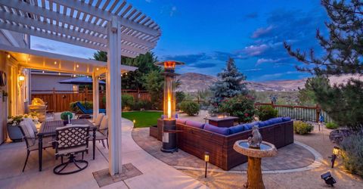
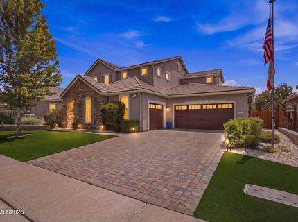
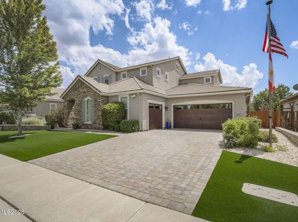
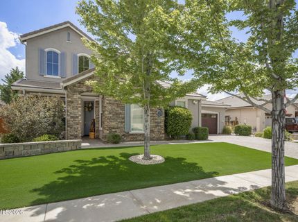
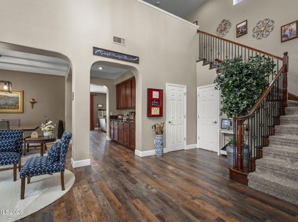
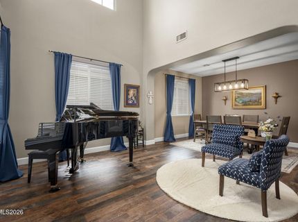
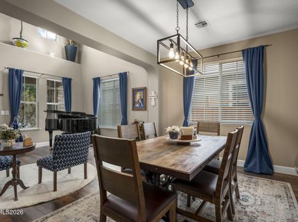
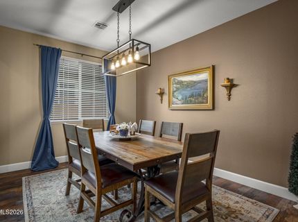
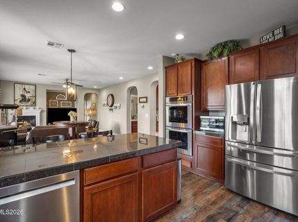
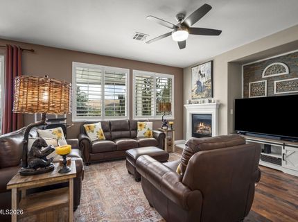
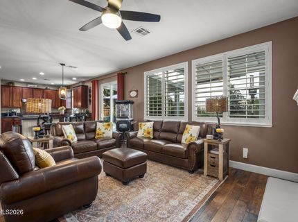
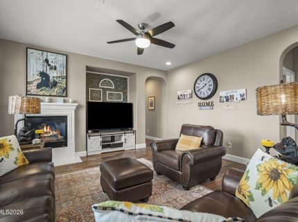
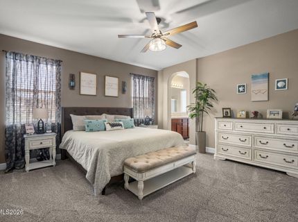
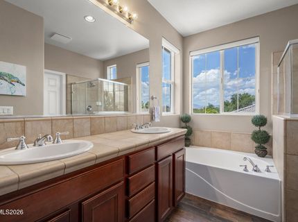
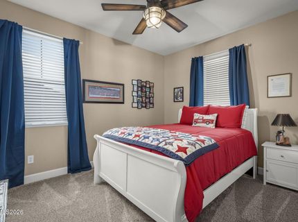
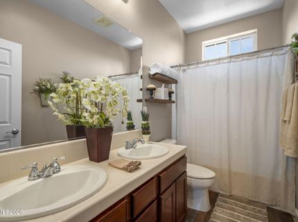
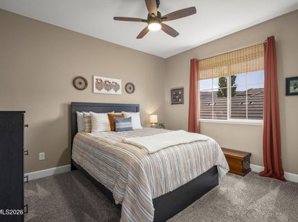
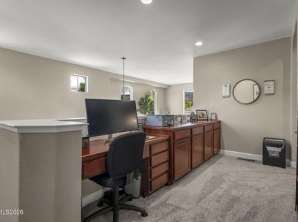
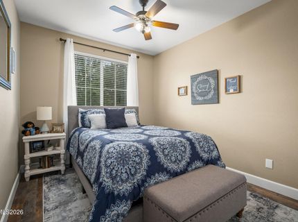
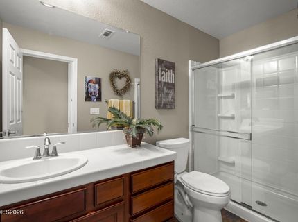
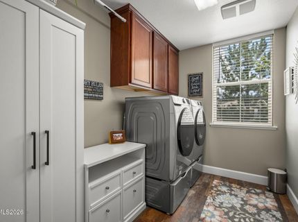
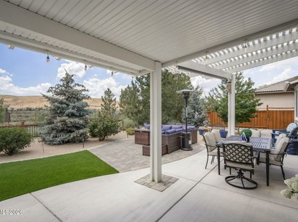
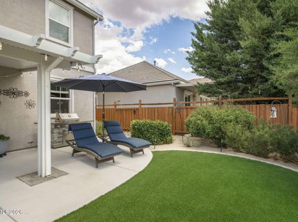
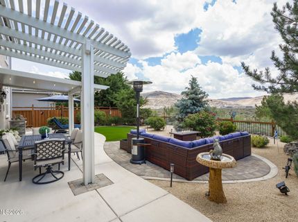
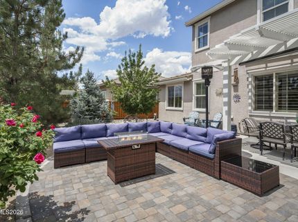
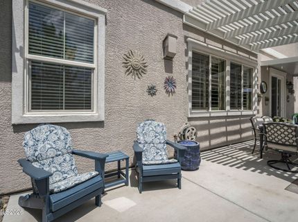
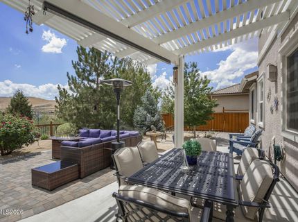
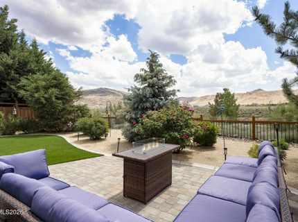
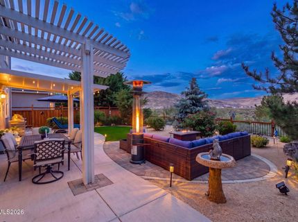
Welcome to a home where every detail has been thoughtfully upgraded and meticulously maintained. This pristine, immaculate, and truly turnkey residence offers 4 bedrooms, 3 bathrooms, 2,583 square feet, and an exceptional combination of luxury, comfort, and breathtaking views. Over the past four years, the current owner has invested more than 150,000 into high-quality improvements, creating a home that is as functional as it is beautiful. From the moment you arrive, you'll notice the attention to detail with the upgraded garage doors, paver driveway and walkways, artificial turf, mature landscaping, and stunning curb appeal. Inside, you will discover a beautifully refreshed interior featuring luxury vinyl plank flooring, upgraded carpet and padding, fresh interior paint, designer lighting, ceiling fans, a remodeled kitchen with Kohler sink and fixtures, gas cooktop, double ovens, and thoughtfully updated bathrooms. Every room reflects pride of ownership and exceptional care. The finished three-car garage is a standout feature with durable epoxy floors and convenient pass-through access from the double garage to the single bay-ideal for extra storage, hobbies, or recreational vehicles. The backyard is nothing short of spectacular. Designed for entertaining and relaxation, it features an expansive Alumawood patio cover, extensive paver patios, professionally landscaped grounds, outdoor lighting, and low-maintenance artificial turf-all perfectly positioned to capture the incredible panoramic views. Whether you're enjoying your morning coffee or hosting family and friends, this backyard is truly one you'll never want to leave. Additional improvements include owned solar panels, a newer water heater, a new sliding glass door, stained fencing, block walls, and countless upgrades that provide both beauty and peace of mind. If you've been searching for a home that is move-in ready, impeccably maintained, and loaded with upgrades, this is the one. Luxury, quality, and unforgettable outdoor living come together in one exceptional property. Welcome home to 4233 Black Hills Drive.

Listed By / Presented By

Listed By

Agency Name: RE/MAX Professionals-Sparks
Agent Name: Christina Jacobsen
Agency Phone: 775-446-7200
Agent Phone: 775-502-6000

agent picture

Presented By

Agent Name: Claudia Thompson
Agent Phone: 775.588.6130
Agency Title: Chase International Real Estate

IDX logo

Contact Agent(s) for More Information

Property Details

Property Type: Residential - Single Family
Cooling: Attic Fan, Central Air
Fireplaces: 1
Garage: 3 car attached
Heating: Fireplace(s), Forced Air, Natural Gas
Lot Size: 0.18 Acres
Roof Type: Tile, Pitched
Stories: 2.0
Taxes: $3,724
Year Built: 2006
MLS ID: 260009459

Feature Descriptions

Additional Rooms: Bedroom/Office Main Floor, Entrance Foyer, Loft, Other
Association Fee Includes: Common Area - Maintenance
City Limits: Yes
Construction Type: Site/Stick-Built
Cooling Y/N: Yes
Dining: High Ceilings, Separate/Formal Room
Exterior: Stone, Stucco
Family Room: Ceiling Fan(s), Great Room, Separate/Formal Room
Fencing: Back Yard
Fireplace: Gas, Family Room
Fireplace Y/N: Yes
Flooring: Carpet, Laminate
Foundation: Slab
Heating Y/N: Yes
HOA Fee: $199/QuarterlyAppliances:
HOA Y/N: Yes
Kitchen: Breakfast Bar, Built-In Dishwasher, Built-In Double Oven, Built-In Microwave, ENERGY STAR Qualified Appliances, Gas Cooktop, Pantry, Smart Appliance(s)
Laundry Features: Washer Hookup, Laundry Room, Cabinets, Electric Dryer Hookup, Gas Dryer Hookup
Living Room: Great Room, High Ceilings, Separate/Formal Room
Lot Features: Greenbelt, Landscaped, Level, Sprinklers In Front, Sprinklers In Rear, Artificial Turf
Master Bedroom: Ceiling Fan(s), High Ceilings, Bathtub, Double Sinks, Shower Stall, Walk-In Closet(s)
OtherStructures: None
Parcel #: 526-361-09
Parking: Attached, Garage, Garage Door Opener, Garage Door Opener Controls
Patio/Porch: Patio, Covered, Uncovered, Awning(s)
Road Frontage: Public
Road Responsibility: Public Maintained Road
Security: yes
Security Features: Carbon Monoxide Detector(s), Smoke Detector(s), Security System Owned, Video Doorbell
Sewer: Public Sewer
Special View Info: Desert, Mountain(s)
Sprinklers: Automatic, Drip System, Front, Rear, Smart System
SQFT Living: 2583
Utilities: Electricity Available, Electricity Connected, Natural Gas Available, Natural Gas Connected, Sewer Available, Sewer Connected, Water Available, Water Connected, Cellular Coverage, Internet Available, Water Meter Installed
Water: Public
Water Rights Y/N: No
Window Features: Blinds, Drapes, Double Pane Windows, Vinyl Frames, Rods

Amenities

Ceiling Fan(s)
Central Vacuum
High Ceilings
Smart Thermostat
Vaulted Ceiling(s)
Loft
Breakfast Bar
Pantry
Walk-In Closet(s)
Entrance Foyer
Awning(s)
Rain Gutters
Gas/Propane Stub

Schools

High School: Spanish Springs
Middle School: Shaw Middle School
Elementary School: Spanish Springs

Neighborhood Map

Driving Directions

Demographics

Estimate My Payments

  • Estimated Payment
    $2,135.33
  • Principal & Interest
    $1,613.54
  • Property Tax
    $310.33
  • Homeowner's Insurance
    $211.46
(Payments are an estimate and may vary by lender)

Mortgage Calculator

Change Payment Information

%
years/fixed
yearly
yearly (est.)
Contact Photo

We're Here to Help

Connect with our team of knowlegable local agents to guide your next move with style and grace.

Login to My Homefinder

Pixel